
Master Plan
Master Plan Vision
A clear spatial blueprint for industrial progress
The Master Plan presents Malir Industrial Park as a planned industrial environment where land use, movement, infrastructure, services, and long-term development are organized into one clear project framework.
Strategic Framework
Built for clarity, access and growth
This page helps visitors understand how the project is planned, how zones connect, and why MIP holds strategic industrial importance.
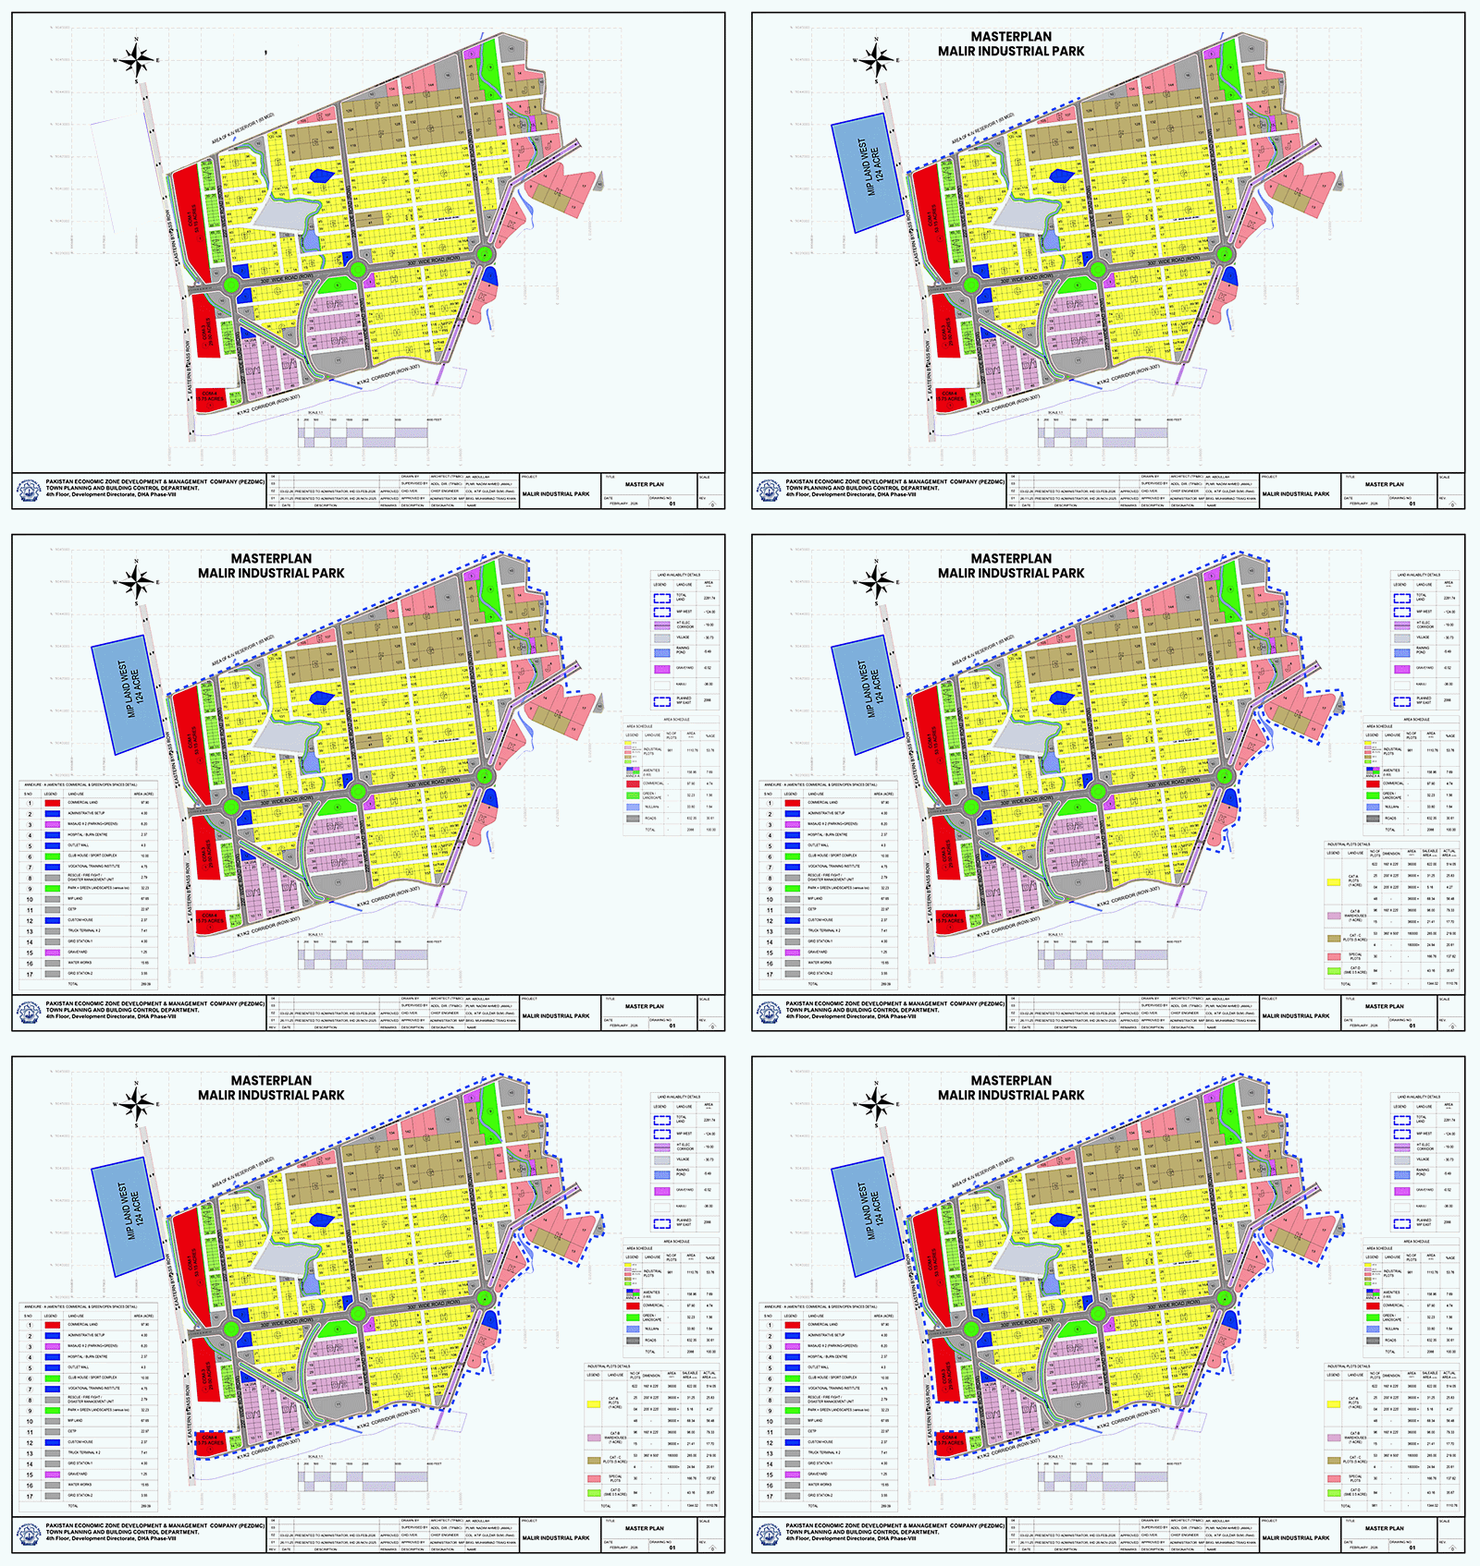
Click to zoom master plan
Organized Land Use
Clear planning of industrial, support, and project areas for better understanding.
Access Planning
Road and circulation planning improves movement across the industrial estate.
Industrial Utility
Designed to support future industrial operations and stakeholder requirements.
Growth Direction
The plan communicates long-term development potential and project value.
